AmyTackett

BEDS3
BATHS2 full 1 partial
SQUARE FEET2,544
MLS#9073873
STATUSActive
PROPERTY TYPEResidential - Single Family
SCHOOLMount Gilead Exempted Village
Property Description
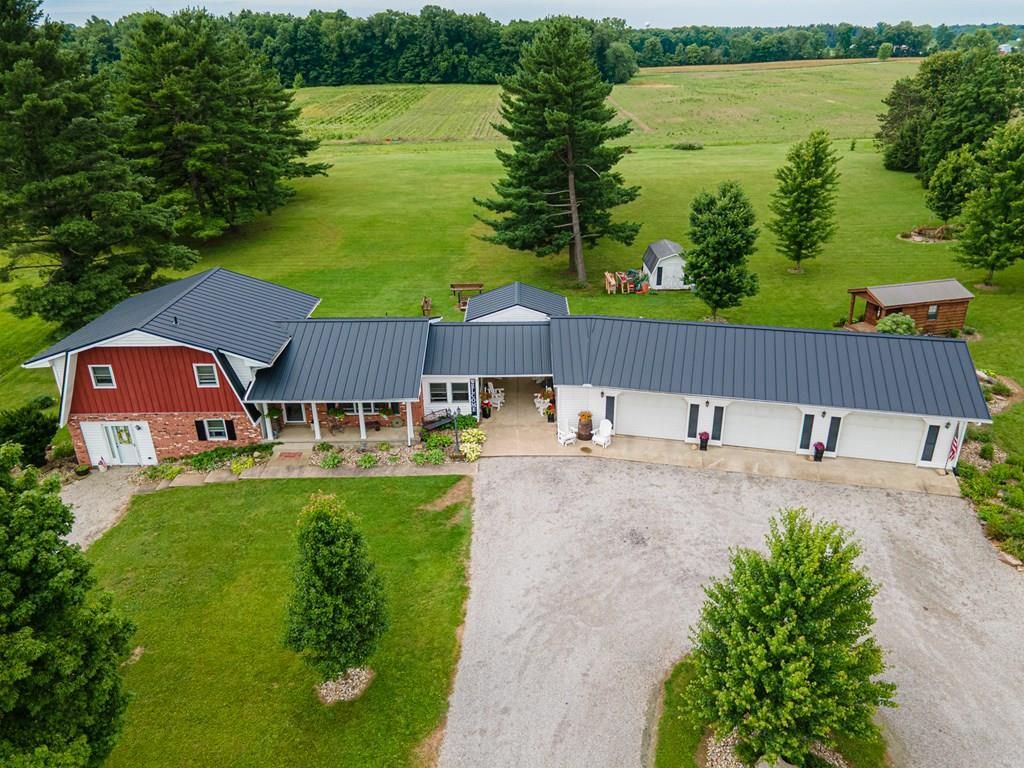
Spacious family home, just minutes to town and easy access to I-71. Many updates, including new roof, entrance door, mostly new siding. Oversized 3 car garage, equaling more than 1500 sq ft. 16x14 patio with firepit. Great for outdoor entertaining. 4 seasons room. Large country kitchen with granite counter tops and ceramic tile floor. Main level living room. Lower level has additional exterior entrance that would be perfect for a home office, as well as a family room. 2nd lower level includes rec room. All situated on more than 2 manicured acres.
Property Features
Property Type: Residential - Single Family
Basement: Partial
Basement: Yes
Cooling: Central Air
Heating: Baseboard, Electric, Forced Air, Other
Home Style: Multi Level
Lot Size: 2.49 Acres
Roof Type: Metal
Taxes: $3,156
Year Built: 1972
Feature Descriptions
Additional Structures: Shed(s)
Appliances: Electric Range, Microwave, Refrigerator
Days on Site: 17
Exterior: Brick, Vinyl Siding
Exterior: See Remarks
Financing: Cash, Conventional, FHA, USDA Loan, VA Loan
Flooring: Carpet, Ceramic Tile, Other
Garage Y/N: Yes
Interior: See Remarks
Lot: See Remarks
Lot Dimensions: 260 x 418
Parcel #: G190010057303
Parking: Stone, Attached, Garage Door Opener
Parking Total: 9
Patio/Porch: Deck, Patio
Rooms Total: 6
Sewer: Septic Tank
Structure Type: Onsite Built
Water: Public
Room Sizes
Primary Bedroom: 11.50 X 11.58 Level - Upper
Bedroom 2: 13.50 X 10.00 Level - Upper
Bedroom 3: 13.00 X 12.58 Level - Upper
Family Room: 20.00 X 13.00 Level - Lower
Kitchen: 9.50 X 21.58 Level - Main
Living Room: 11.00 X 21.75 Level - Main
Local Schools
School District: Mount Gilead Exempted Village
Listed By / Shown By
Listed By
Agency Name: Century 21 Excellence Realty
Agent Name: Carol Lessick
Agency Phone: 614-863-0180

Shown By
Agent Name: Amy Tackett
Agent Phone: (419) 631-5167
Agency Title: Dzugan Real Estate Services

Estimate Your Payment
Estimated Payment
$ 1,357.24 per month $967.45 Principal & Interest $263.00 Property Tax $126.79 Homeowner's InsuranceChange Payment Information


Privacy Policy / DMCA Notice / ADA Accessibility


This site is hosted, designed and copyright
© 1994 - 2026 by
Delta Media Group, Inc. -- Patent Pending --
4102 Township Road 99 | MLS# 9073873
This single family home located at 4102 Township Road 99, Mount Gilead, OH 43338 is currently listed for sale with an asking price of $434,700. This property was built in 1972 and has 3 bedrooms and 2 full and 1 partial baths with 2544 sq. ft. Township Road 99 is located within the Mount Gilead Exempted Village school district. Search Mount Gilead real estate on amy.dzuganra.com today.