AmyTackett

BEDS3
BATHS3 full 1 partial
SQUARE FEET2,187
MLS#9073959
STATUSActive
PROPERTY TYPEResidential - Single Family
SCHOOLMount Gilead Exempted Village
Property Description
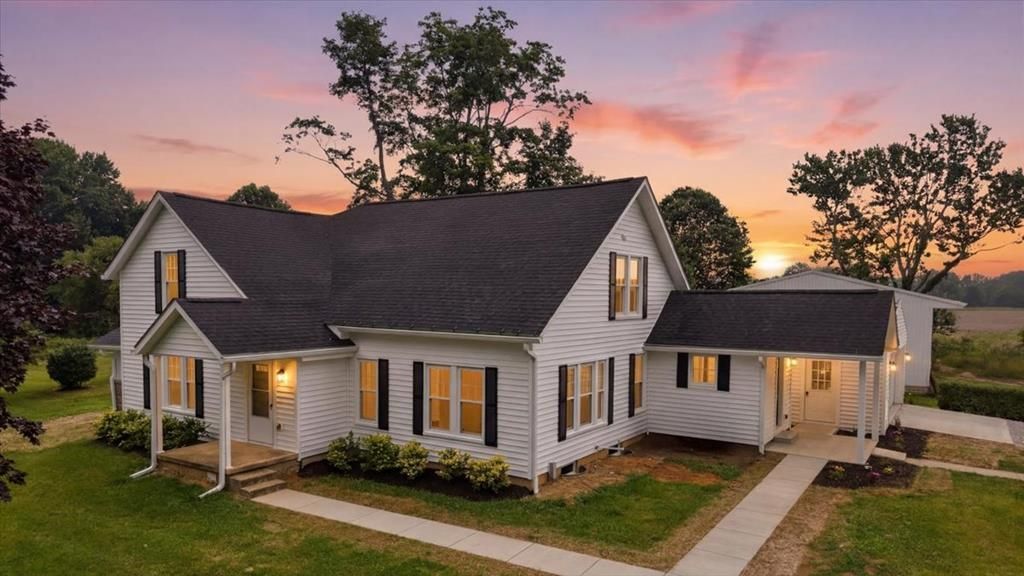
Historic Soul. Brand-New Home, 5 acres, 2,187-square-foot home has been completely rebuilt; new basement & windows in 2024, and since March 2026, new electrical, plumbing, HVAC, insulation, drywall, trim, interior doors, lighting, siding, shingled roof, 6'' gutters, concrete sidewalks & expanded covered porch. Refinished original hardwood floors, custom kitchen, walk-in pantry, large center island, solid surface countertops & appliances, including the refrigerator, gas range, range hood, dishwasher, washer, and dryer. First-floor owner's suite, custom walk-in closet & private bath. Upstairs, 2nd bedroom also private bath, 3rd bedroom shares a Jack-and-Jill bath w/flex room & 1/2 bath on the main level serves guests. Additional upgrades; tankless gas water heater, water treatment system, & 2000-gallon septic system. Detached 2-car garage, equipment shed, & large barn. Pre-list home inspection including water, septic & termite done.
Property Features
Property Type: Residential - Single Family
Basement: Yes
Basement: Full
Cooling: Ceiling Fan(s), Central Air
Heating: Forced Air, Propane Tank-Rented
Lot Size: 5.02 Acres
Roof Type: Composition
Stories: 1.0
Taxes: $3,825
Year Built: 1901
Feature Descriptions
Additional Structures: Barn(s), Outbuilding, Shed(s)
Appliances: Dishwasher, Dryer, Gas Range, Range Hood, Refrigerator, Tankless Water Heater, Washer, Water Softener Owned
Days on Site: 8
Entry Location: Main Level
Exterior: Vinyl Siding
Fencing: Partial
Financing: Cash, Conventional, FHA, USDA Loan, VA Loan
Flooring: Hardwood, Luxury Vinyl
Garage Y/N: Yes
HOA Amenities: None
Interior: Shower/Tub, Shower Stall, Walk-In Closet(s), Eat-in Kitchen, Entrance Foyer, Flex Space, Laundry, Living Room, Main Level Primary Bedroom, Office, Pantry, Primary Bedroom with Bath, Utility Room
Laundry: Laundry Room
Lot: Corner Lot, Lawn, Level, Sidewalks
Lot Dimensions: 352.54 x 620
Parcel #: H230010030602
Parking: Gravel, Detached, Electricity, Garage, Garage Door Opener
Parking Total: 10
Patio/Porch: Covered, Open, Porch
Rooms Total: 7
Security: Smoke Detector(s)
Sewer: Septic Tank
Structure Type: Onsite Built
Water: Well
Windows: Double Pane Windows, Vinyl
Room Sizes
Primary Bedroom: 12.67 X 15.25 Level - Main
Bedroom 2: 14.17 X 9.58 Level - Upper
Bedroom 3: 10.00 X 13.42 Level - Upper
Living Room: 15.17 X 25.00 Level - Main
Local Schools
School District: Mount Gilead Exempted Village
Listed By / Shown By
Listed By
Agency Name: Red 1 Realty
Agent Name: Jennifer Snow
Agency Phone: 614-585-9020

Shown By
Agent Name: Amy Tackett
Agent Phone: (419) 631-5167
Agency Title: Dzugan Real Estate Services

Estimate Your Payment
Estimated Payment
$ 1,904.41 per month $1,401.93 Principal & Interest $318.75 Property Tax $183.73 Homeowner's InsuranceChange Payment Information


Privacy Policy / DMCA Notice / ADA Accessibility


This site is hosted, designed and copyright
© 1994 - 2026 by
Delta Media Group, Inc. -- Patent Pending --
4580 Blackbird Road | MLS# 9073959
This single family home located at 4580 Blackbird Road, Mount Gilead, OH 43338 is currently listed for sale with an asking price of $629,919. This property was built in 1901 and has 3 bedrooms and 3 full and 1 partial baths with 2187 sq. ft. Blackbird Road is located within the Mount Gilead Exempted Village school district. Search Mount Gilead real estate on amy.dzuganra.com today.