AmyTackett

BEDS3
BATHS2 full
SQUARE FEET2,044
MLS#9073613
STATUSActive
PROPERTY TYPEResidential - Single Family
SCHOOLLexington Local
Property Description
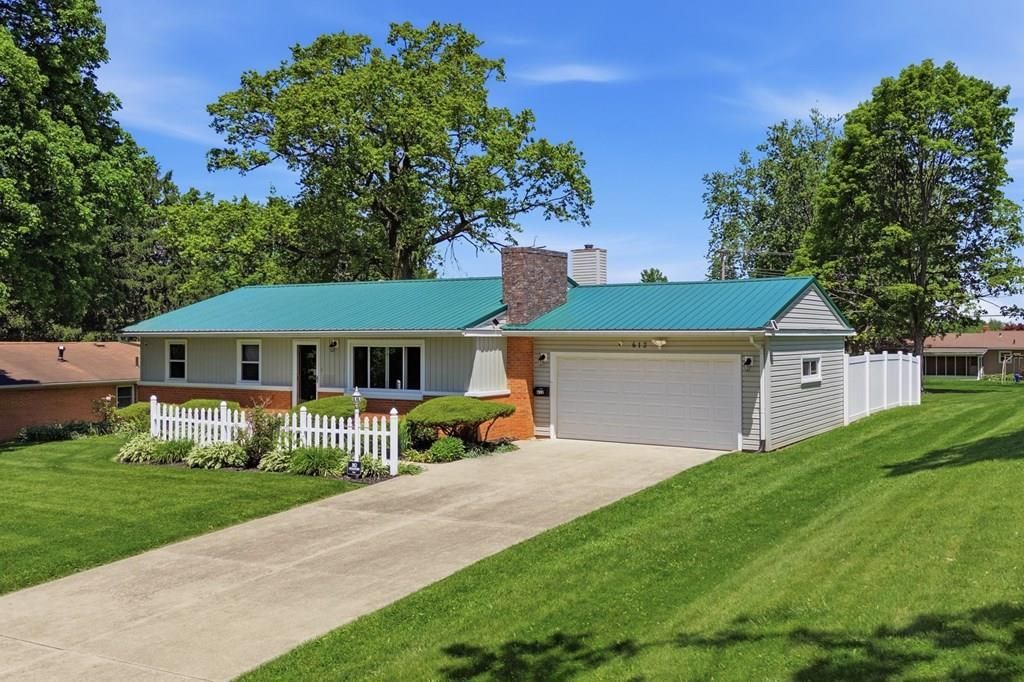
This charming, well-updated home in the desirable Walnut Hills neighborhood delivers far more living space than you'd expect'?with 3 distinct gathering areas and a fenced backyard made for outdoor living. Step inside to find a warm, inviting living room anchored by a beautiful stone fireplace & custom built-ins '? the kind of space that instantly feels like home. A 2nd family room on the main level gives you the flexibility! Downstairs, adds additional space & it's yours to define with a full bath & laundry area '? making it a true extension of the home's living space. The updated kitchen features warm cherry cabinetry & stainless appliances, while the striking metal roof & classic brick exterior give the home standout curb appeal. The .46 lot is lined with mature trees offers privacy & room to roam. Residents enjoy access to the community pool '? a rare & welcome perk. Located in Lexington Schools with easy access to I-71, this home checks every box for comfort, convenience, & value.
Property Features
Property Type: Residential - Single Family
Basement: Yes
Basement: Full, Partially Finished
Cooling: Central Air
Fireplaces: 2
Garage: 2
Heating: Forced Air, Natural Gas
Home Style: Other
Lot Size: 0.46 Acres
Roof Type: Metal
Taxes: $1,519
Year Built: 1956
Feature Descriptions
Additional Structures: Shed(s)
Appliances: Dishwasher, Microwave, Electric Range, Refrigerator
Covered Spaces: 2
Days on Site: 42
Exterior: Vinyl Siding
Fencing: Fenced
Financing: Cash, Conventional, FHA, VA Loan
Fireplace: Living Room, Family Room
Fireplace Y/N: Yes
Flooring: Carpet
Garage Y/N: Yes
HOA Amenities: None
Interior: Other, Eat-in Kitchen, Family Room, Living Room
Lot: Lawn, Hillside, Level
Lot Dimensions: 100 x 200
Parcel #: 0533712511000
Parking: Concrete, Garage, Attached
Parking Total: 2
Patio/Porch: Open, Deck
Rooms Total: 7
Sewer: Septic Tank
Structure Type: Onsite Built
Water: Community System
Windows: Double Pane Windows, Vinyl
Room Sizes
Primary Bedroom: 10.00 X 12.00 Level - Main
Bedroom 2: 11.00 X 10.00 Level - Main
Bedroom 3: 10.00 X 10.00 Level - Main
Family Room: 14.00 X 18.00 Level - Main
Kitchen: 8.00 X 16.00 Level - Main
Living Room: 20.00 X 13.00 Level - Main
Rec Room: 20x30 Level - Lower
Local Schools
School District: Lexington Local
Listed By / Shown By
Listed By
Agency Name: Keller Williams Legacy Group Realty
Agent Name: Lori Holden Sjostedt
Agency Phone: 419-540-0533

Shown By
Agent Name: Amy Tackett
Agent Phone: (419) 631-5167
Agency Title: Dzugan Real Estate Services

Estimate Your Payment
Estimated Payment
$ 805.98 per month $600.68 Principal & Interest $126.58 Property Tax $78.72 Homeowner's InsuranceChange Payment Information


Privacy Policy / DMCA Notice / ADA Accessibility


This site is hosted, designed and copyright
© 1994 - 2026 by
Delta Media Group, Inc. -- Patent Pending --
612 Fuhrer Ave. | MLS# 9073613
This single family home located at 612 Fuhrer Ave., Lexington, OH 44904 is currently listed for sale with an asking price of $269,900. This property was built in 1956 and has 3 bedrooms and 2 full baths with 2044 sq. ft. Fuhrer Ave. is located within the Lexington Local school district. Search Lexington real estate on amy.dzuganra.com today.