AmyTackett

BEDS5
BATHS2 full 1 partial
SQUARE FEET2,517
MLS#9073358
STATUSContingent-Do Not Show
PROPERTY TYPEResidential - Single Family
SCHOOLColonel Crawford Local
Property Description
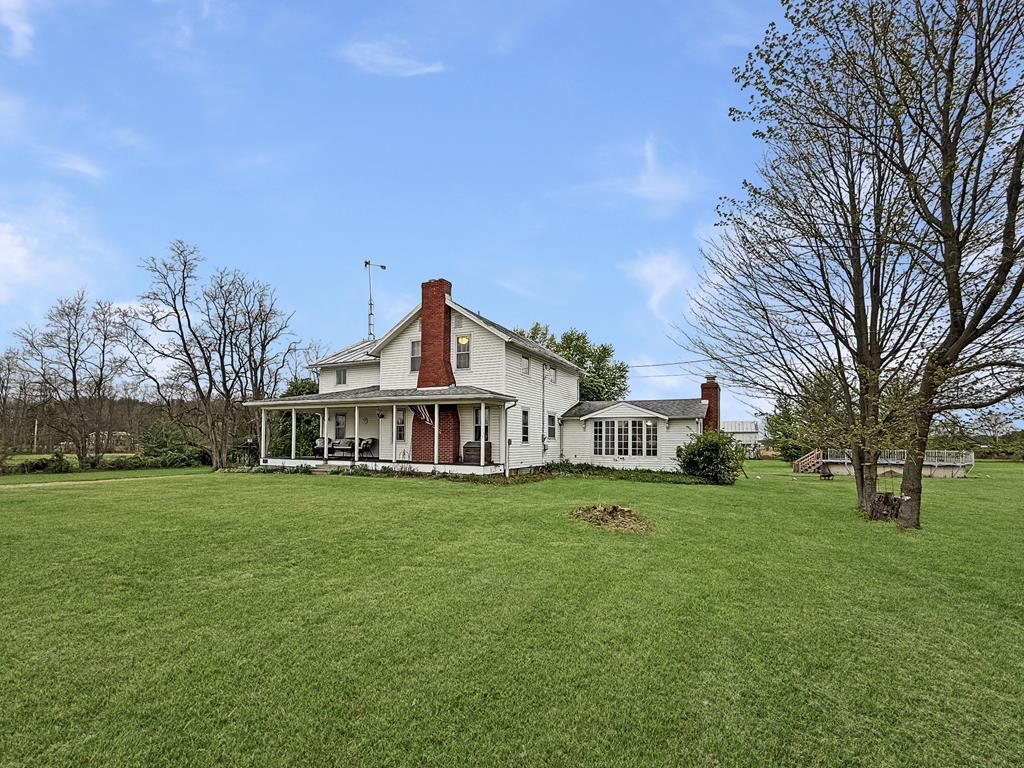
Nestled on 5 peaceful partially fenced acres in the Colonel Crawford Local School District, this beautifully restored farmhouse offers the perfect blend of country charm and modern comfort. Featuring 5 bedrooms, 2.5 bathrooms, and approximately 2,400 square feet of living space, this property is ideal for those seeking privacy, tranquility, and room to grow. Enjoy your morning coffee from the inviting front porch while taking in picturesque views and breathtaking sunsets. The property is ready for homesteading or hobby farming with multiple outbuildings, a 3-car garage, and partially fenced acreage offering endless possibilities for animals, gardens, and outdoor living. Cool off all summer long in the above-ground pool and experience the peaceful lifestyle this one-of-a-kind country property provides.
Property Features
Property Type: Residential - Single Family
Basement: Crawl Space, Partial, Sump Pump
Basement: Yes
Cooling: Window Unit(s)
Fireplaces: 2
Heating: Baseboard, Electric, Hot Water, Oil, Steam
Lot Size: 5.00 Acres
Roof Type: Standing Seam
Stories: 2.0
Taxes: $1,179
Year Built: 1875
Feature Descriptions
Additional Structures: Bank Barn, Barn(s), Poultry Coop, Shed(s)
Appliances: Dishwasher, Disposal, Electric Range, Range Hood, Refrigerator
Days on Site: 63
Entry Location: Main Level
Exclusions: Curtains In Dinning Room
Exterior: Vinyl Siding
Fencing: Fenced
Financing: Cash, Conventional
Fireplace: Living Room, Other
Fireplace Y/N: Yes
Flooring: Hardwood
Interior: Other, Walk-In Closet(s), Dining Room, Living Room, Main Level Primary Bedroom, Office, Primary Bedroom with Bath
Parcel #: 250005764.000
Parking: Stone
Patio/Porch: Open, Porch, Deck, Covered
Pool: Outdoor Pool
Rooms Total: 10
Security: Smoke Detector(s)
Sewer: Septic Tank
Structure Type: Onsite Built
Water: Well
Room Sizes
Primary Bedroom: 13.00 X 17.00 Level - Main
Bedroom 2: 11.00 X 18.00 Level - Upper
Bedroom 3: 10.00 X 17.00 Level - Upper
Bedroom 4: 10.00 X 17.00 Level - Upper
Bedroom 5: 10.00 X 10.00 Level - Main
Dining Room: 13.00 X 18.00 Level - Main
Kitchen: 16.00 X 13.00 Level - Main
Living Room: 25.00 X 22.00 Level - Main
Local Schools
School District: Colonel Crawford Local
Listed By / Shown By
Listed By
Agency Name: NextHome Next Stepp
Agent Name: Susan Fritz
Agency Phone: 419-281-2122

Shown By
Agent Name: Amy Tackett
Agent Phone: (419) 631-5167
Agency Title: Dzugan Real Estate Services

Estimate Your Payment
Estimated Payment
$ 941.52 per month $745.56 Principal & Interest $98.25 Property Tax $97.71 Homeowner's InsuranceChange Payment Information


Privacy Policy / DMCA Notice / ADA Accessibility


This site is hosted, designed and copyright
© 1994 - 2026 by
Delta Media Group, Inc. -- Patent Pending --
2102 Biddle Road | MLS# 9073358
This single family home located at 2102 Biddle Road, Galion, OH 44833 is currently listed for sale with an asking price of $335,000. This property was built in 1875 and has 5 bedrooms and 2 full and 1 partial baths with 2517 sq. ft. Biddle Road is located within the Colonel Crawford Local school district. Search Galion real estate on amy.dzuganra.com today.