AmyTackett

BEDS3
BATHS2 full
SQUARE FEET1,456
MLS#9073831
STATUSActive
PROPERTY TYPEResidential - Single Family
SCHOOLCardington-Lincoln Local
Property Description
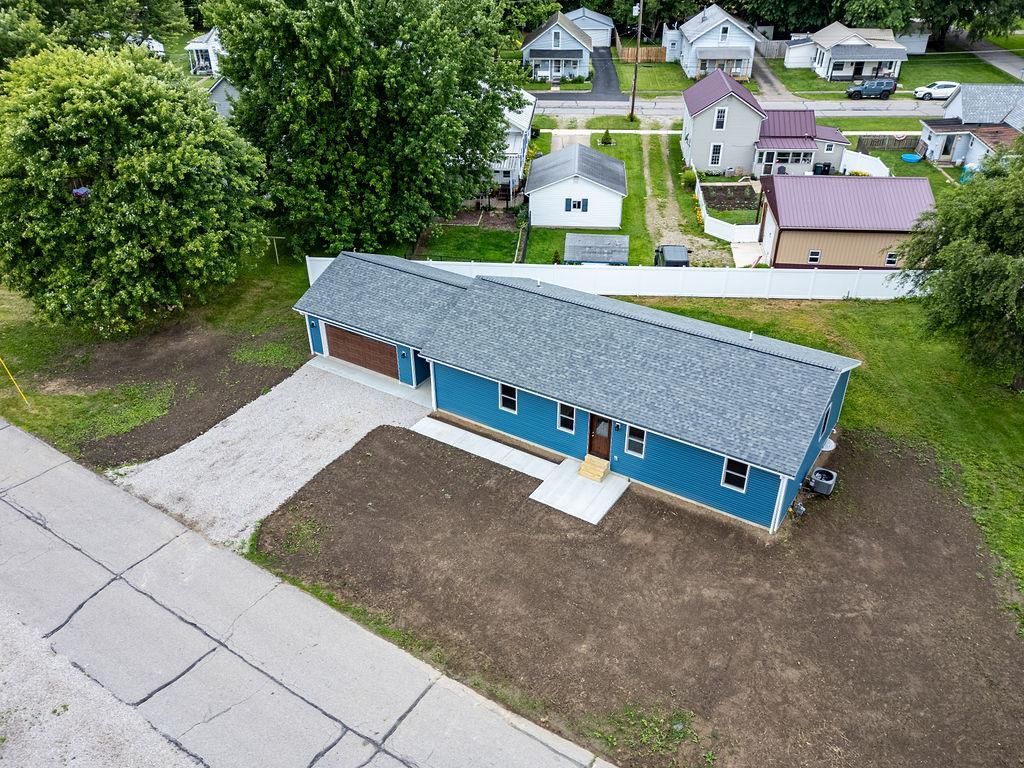
Brand New Build located in the Village of Cardington. This Ranch Style Home has 3 Large Bedrooms 2 Full Bathrooms, Den, First Floor Laundry, Rear Patio, 2 Car Garage with Insulated Garage Door and Opener. Solid Surface Countertops adorn the kitchen with New Stainless Appliances. City Water & Sewer. Spectrum Internet Available. The Furnace is Natural Gas with an A/C unit. Laminate Floors in the main areas of the home with Carpeted Bedrooms. The Master Suite has a large walk-in closet. Concrete Sidewalks and more.
Property Features
Property Type: Residential - Single Family
Basement: Crawl Space
Cooling: Central Air
Garage: 2
Heating: Forced Air, Natural Gas
Lot Size: 0.14 Acres
Roof Type: Composition
Stories: 1.0
Taxes: $0
Year Built: 2025
Feature Descriptions
Additional Structures: None
Appliances: Dishwasher, Electric Range, Electric Water Heater, Microwave, Refrigerator
Covered Spaces: 2
Days on Site: 22
Exterior: Vinyl Siding
Exterior: See Remarks
Financing: Cash, Conventional, FHA, USDA Loan, VA Loan
Flooring: Carpet, See Remarks
Garage Y/N: Yes
Interior: Shower/Tub, Shower Stall, Walk-In Closet(s), Den, Eat-in Kitchen, Great Room, Laundry, Main Level Primary Bedroom
Laundry: Laundry Room
Lot: Lawn, City Lot
Lot Dimensions: 40 x 148
Parcel #: C090190000101
Parking: Gravel, Attached, Garage
Parking Total: 2
Patio/Porch: Patio
Rooms Total: 4
Sewer: Public Sewer
Structure Type: Onsite Built
Water: Public
Room Sizes
Primary Bedroom: 15.00 X 12.00 Level - Main
Bedroom 2: 11.00 X 11.00 Level - Main
Bedroom 3: 11.00 X 11.00 Level - Main
Local Schools
School District: Cardington-Lincoln Local
Listed By / Shown By
Listed By
Agency Name: RE/MAX Genesis
Agent Name: Patti Jackson
Agency Phone: 419-946-3800

Shown By
Agent Name: Amy Tackett
Agent Phone: (419) 631-5167
Agency Title: Dzugan Real Estate Services

Estimate Your Payment
Estimated Payment
$ 829.42 per month $733.32 Principal & Interest $0.00 Property Tax (data not provided by mls) $96.10 Homeowner's InsuranceChange Payment Information


Privacy Policy / DMCA Notice / ADA Accessibility


This site is hosted, designed and copyright
© 1994 - 2026 by
Delta Media Group, Inc. -- Patent Pending --
131 Flint Street | MLS# 9073831
This single family home located at 131 Flint Street, Cardington, OH 43315 is currently listed for sale with an asking price of $329,498. This property was built in 2025 and has 3 bedrooms and 2 full baths with 1456 sq. ft. Flint Street is located within the Cardington-Lincoln Local school district. Search Cardington real estate on amy.dzuganra.com today.